Loading...

- About
- Exhibit
- Attend
- What's on
- Exhibitor Directory
- Infos auf Deutsch
- Show more
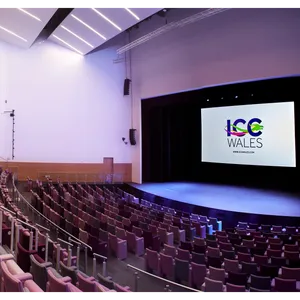
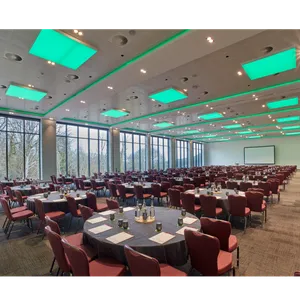
Our purpose-built main hall is a fully customisable space spanning 4,000 sqm of pillar-free area. Designed with innovation in mind, it features direct loading access and dedicated parking for production and exhibition vehicles, setting the stage for your event to lead the way.